How to design store layout for optimal computer vision coverage in airports & transportation hubs

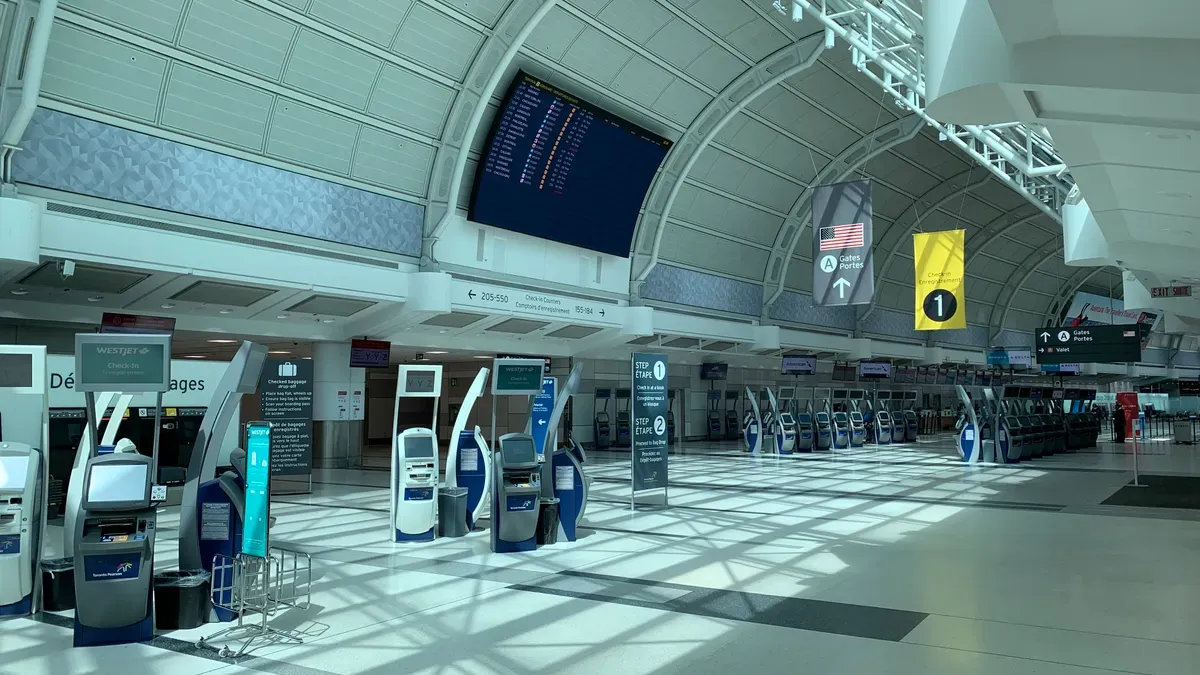
You achieve optimal computer vision coverage through a precise technical formula. You must align physical fixture heights, ceiling geometry, and camera line-of-sight angles.
Retail spaces inside airports present severe architectural obstacles. High ceilings, load-bearing pillars, and transient crowds block overhead tracking. Furthermore, rolling bags carried by each travel passenger cause severe shelf-level occlusion.
Ceiling-mounted wide-angle and fisheye cameras eliminate blind spots in high-footfall retail spaces.
You must design a floor plan to support seamless AI tracking. Proper fixture placement guarantees constant visibility inside busy transportation hubs. Aligning physical stores with sensor fields optimizes modern transit hubs for intelligent monitoring.
Key Takeaways
Mount wide-angle cameras 12 to 15 feet high with overlapping views to eliminate blind spots.
Keep center display fixtures under 48 inches tall so ceiling cameras can track customer hands easily.
Design wide aisles of at least 60 inches to prevent bulky luggage from blocking camera sightlines.
Align product display aisles in straight parallel rows to help autonomous systems track shoppers smoothly.
Engineering Spatial Geometry for Computer Vision Coverage
Mounting Heights and Wide-Angle Fisheye Lenses
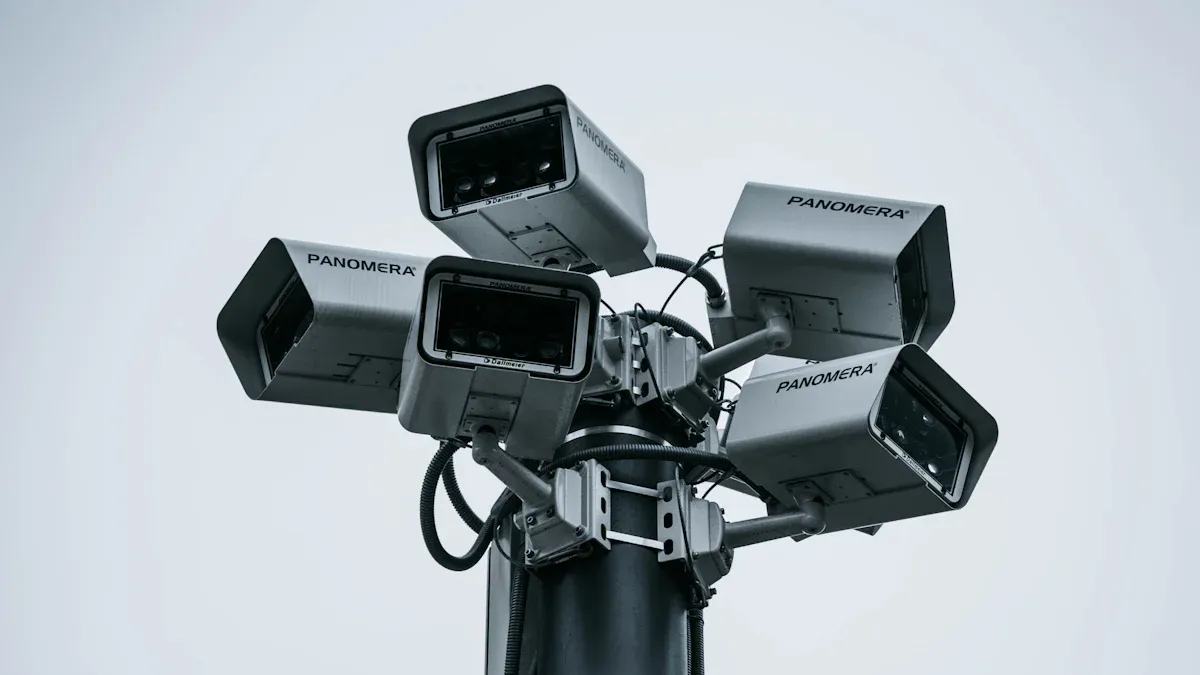
You must calculate camera placement with high geometric precision. High ceilings in airports require specialized optical hardware to capture accurate spatial data. Mount wide-angle fisheye cameras at a height between 12 and 15 feet. This height range delivers optimal computer vision coverage across the floor.
Wide-angle fisheye lenses provide a 180-degree field of view. You reduce blind spots significantly by overlapping adjacent camera coverage areas by at least 30 percent.
Autonomous systems track movement across high-density retail spaces continuously. Every traveler moves through retail spaces with urgent travel needs. Overhead cameras capture real-time actions without interruption. Continuous visual tracking creates a seamless customer experience for busy passengers. You must maintain overlapping viewing zones. Proper camera placement supports autonomous stores during peak operational hours.
Ceiling Height | Recommended Lens Type | FOV Overlap Target |
|---|---|---|
10 - 12 Feet | 2.8mm Wide-Angle Lens | 25% Overlap |
12 - 15 Feet | 180-Degree Fisheye Lens | 30% Overlap |
15+ Feet | Multi-Sensor Panoramic Unit | 35% Overlap |
Architectural Obstacles and Structural Pillar Mitigation
Structural pillars create massive shadows inside busy transportation hubs. These physical barriers block tracking sensors and obscure shopper activity. You must position secondary sensors directly around load-bearing columns.
[Pillar] ---> Mount 2x Secondary Cameras (180° opposite sides) ---> Eliminate Blind Spot
Travelers carry heavy luggage around these large obstacles. Rolling bags block product shelf views. You can deploy auxiliary cameras near structural columns to address this issue. These additional units capture critical visual data from lower angles.
Autonomous tracking engines process multiple viewing angles simultaneously. The AI system identifies items correctly despite temporary physical obstructions. You preserve maximum convenience for shoppers rushing toward departure gates. Modern airports demand this layout strategy for high-density store layouts.
Lighting Calibration and Glass Storefront Reflection
Large glass storefronts introduce dynamic glare from bright terminal corridors. Sunshine and ambient light reflections disrupt object recognition software. You must calibrate lighting systems to offset fluctuating ambient light levels.
Install non-reflective polarization filters on all external camera lenses.
Position ceiling lights directly above merchandise shelves.
Angled fixtures reduce harsh glare on shiny product packaging.
Maintain balanced interior illumination at 800 lux.
Bright environments enhance the store entry experience for modern travelers. You improve tracking accuracy for autonomous retail hardware by controlling surface glare. Self-service kiosks also require controlled overhead lighting. Consistent light levels help kiosks read optical barcodes accurately.
This technical approach optimizes the overall shopping experience. Travelers purchase items quickly without system delay. Smooth retail operations meet pressing customer travel needs efficiently. Proper design supports high-performing autonomous stores across major transit hubs.
Optimizing Store Layouts in Airports and Transit Hubs
Fixture Heights and Sightline Occlusion
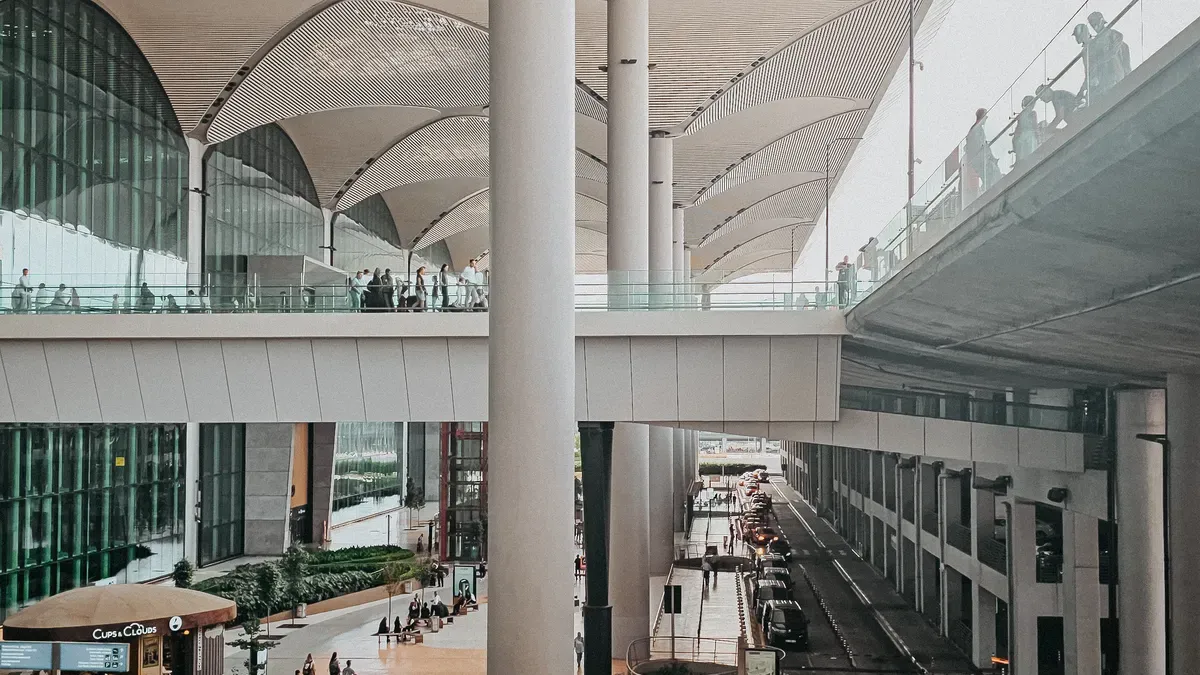
You must manage shelf heights carefully in tight retail spaces. Tall shelving units create visual walls. These barriers block camera views and create blind spots. You should limit perimeter display heights to 60 inches. You must restrict center floor fixtures to a maximum height of 48 inches.
[Camera Sensor overhead]
       │
       ▼  (Unobstructed 45° sightline)
┌─────────────┐       ┌─────────────┐
│ 48" Fixture │       │ 48" Fixture │
└─────────────┘       └─────────────┘
  ◄── 60" Clear Aisle Spacing ──►
This strict vertical layout helps ceiling sensors maintain sightlines across all product shelves. Modern shoppers want speed and total convenience when they select quick items. Clear visibility helps autonomous software detect item selections immediately. Cameras capture every interaction when you eliminate tall shelf obstruction.
Keep center floor fixtures below 48 inches. Lower fixtures allow ceiling cameras to track customer hands and product shelves simultaneously.
You protect high tracking accuracy by preserving clear overhead sightlines. Edge-computing platforms analyze real-time video feeds without losing sight of products. Passengers grab quick snacks and leave the retail floor instantly. You deliver maximum convenience for busy people when your design keeps shelves low and visible.
Luggage Clearance and Aisle Width Standards
Airport shoppers travel with large personal items. People pull heavy roll-aboard bags, carry backpacks, and push strollers through aisles. Standard retail floor plans fail because bags block low-hanging sensors.
┌─────────────────────────────────────────────────────────────┐
│ Recommended Floor Spacing Standards                         │
├───────────────────────────────┬─────────────────────────────┤
│ Space Type                    │ Minimum Distance Required   │
├───────────────────────────────┼─────────────────────────────┤
│ Main Walking Corridors        │ 72 Inches                   │
│ Product Display Aisles        │ 60 Inches                   │
│ Kiosks and Self-Checkout Zones│ 84 Inches                   │
└───────────────────────────────┴─────────────────────────────┘
You must design wider aisles to account for extra luggage volume. Keep primary walkways at a minimum width of 60 inches. You should expand high-traffic zones to 72 inches.
Expand main walking paths so passenger bags do not crowd adjacent shelves.
Position self-checkout kiosks away from tight entry doors.
Place interactive informational kiosks near store entrances to help customer indoor navigation.
Provide wide turn radiuses so each traveler can maneuver large suitcases effortlessly.
These wider paths improve pedestrian flow throughout busy transportation hubs. Sensors track each individual passenger cleanly when people move freely. You reduce crowd clustering around key product displays.
Clear spatial pathways allow tracking software to distinguish between a customer and their personal luggage. You ensure absolute shopping convenience while maintaining continuous computer vision coverage across the floor.
Parallel Aisle Alignment for Continuous Tracking
Irregular aisle angles confuse camera tracking systems. Diagonal pathways force software engines to hand off object targets between different camera lenses repeatedly. You can solve this tracking problem by aligning all product aisles in parallel lines.
Coordinate your store design with the primary walking paths of nearby transit terminals. Parallel aisle design guides every customer along direct paths. This smooth floor layout simplifies how algorithms process real-time shopper paths.
Align display rows parallel to overhead camera arrays.
Position automated entry kiosks along natural foot traffic paths.
Direct travelers toward clear exit gates using linear floor markers.
Use floor sensors near payment kiosks to back up camera tracking data.
[Terminal Corridor Flow]  ═════════════════════════════════►
                           │           │           │
[Store Entry Paths]        ▼           ▼           ▼
                     ┌──────────┐ ┌──────────┐ ┌──────────┐
                     │ Aisle 1  │ │ Aisle 2  │ │ Aisle 3  │ (Parallel Rows)
                     └──────────┘ └──────────┘ └──────────┘
Linear floor paths simplify customer navigation during rushed travel journeys. Travelers move smoothly through the store because the simple layout matches natural human movement. Real-time video processing engines track user actions without missing crucial moments.
Autonomous stores rely on this seamless layout design to deliver instant payment processing. You collect clean spatial data while offering ultimate convenience to hurried passengers. Intelligent autonomous systems fulfill essential customer needs in fast-paced retail environments.
Smart design choices optimize the whole retail experience. Modern autonomous locations deliver a superior customer experience for busy travelers. You create a stress-free travel experience that satisfies modern customer needs completely.
Zone Optimization and Passenger Movement Analytics
Entry and Exit Choke Point Configuration
You must configure critical store threshold areas to maintain clear camera visual fields. Standard airports present massive traffic surges near entry access gates. You should design wide entrance paths that measure at least eight feet across. This spacious design prevents foot traffic bottlenecks when rushed travelers enter with heavy carry-on bags.
┌───────────────────────────────────────────────────────────┐
│ Entry & Exit Choke Point Spacing Standards                │
├───────────────────────────────┬───────────────────────────┤
│ Threshold Zone                │ Recommended Clearance     │
├───────────────────────────────┼───────────────────────────┤
│ Store Entrance Access Gates   │ 96 Inches (8 Feet)        │
│ High-Value Grab-and-Go Endcaps│ 72 Inches (6 Feet)        │
│ Exit Pay Gates                │ 84 Inches (7 Feet)        │
└───────────────────────────────┴───────────────────────────┘
Position high-value snack displays six feet away from primary entry choke points. Overhead camera sensors capture distinct product selections when customer movement stabilizes. You place self-service kiosks slightly away from high-traffic doors. Proper spatial design preserves steady passenger flow while maintaining accurate real-time object tracking across critical store zones.
Passenger Heat Maps for High-Traffic Zones
Ceiling cameras generate precise passenger heat maps by processing continuous movement data. Spatial AI software converts overhead video into real-time passenger flow mapping overlays. These visual heat maps pinpoint high-density traffic zones around key product shelves.
Spatial AI systems transform raw camera streams into real-time spatial heat maps. Store managers adjust employee shifts instantly based on live traffic density patterns.
[Camera Tracking Data] ──► [Spatial Analytics Engine] ──► [Live Traffic Heat Map]
You analyze passenger flow data to optimize store staff positioning during peak travel hours. Store associates offer immediate assistance in high-density areas without blocking primary ceiling camera sightlines. Tracking dynamic customer dwell times reveals exact product engagement metrics. Longer dwell times near beverage coolers show high product demand. You use these actionable insights to execute dynamic design adjustments. Responding to traveler needs through data-driven layout changes boosts overall store performance across busy transportation hubs.
Frictionless Pay Gates and Queue Management
Frictionless pay gates require dedicated spatial planning inside high-volume transit hubs. You must place exit turnstiles directly along natural outward pedestrian paths. Position overhead sensor units directly above payment kiosks to eliminate tracking gaps.
Separate entry paths from checkout turnstiles using clear physical floor barriers.
Install high-speed payment kiosks to accelerate final checkout transactions.
Utilize overhead camera arrays to monitor queue length in real-time.
Direct hurried travelers toward open checkout gates using bright LED floor indicators.
Smooth checkout operations enhance customer convenience for busy travelers. You maximize autonomous store efficiency by removing physical payment friction points. Modern autonomous stores rely on clear queue configurations to prevent sudden crowd congestion. Rapid item processing delivers an exceptional customer experience for modern travelers facing tight flight schedules. Intelligent spatial planning fulfills immediate travel needs while delivering consistent real-time operational accuracy.
You can transform physical store design into a reliable sales engine by applying these technical principles. Store planners and tech integrators must review this pre-construction checklist before mounting fixtures:
Limit center fixture heights to 48 inches.
Maintain 60-inch minimum aisle widths for passenger suitcases.
Mount wide-angle cameras at 12 to 15 feet.
Align display rows in parallel lines.
Store planners should test computer vision coverage inside 3D digital twin simulations before final installation. Digital models reveal unexpected shadow zones before physical buildouts begin. Virtual testing saves significant capital while securing optimal layout performance.
Airport concession managers must maintain continuous cross-functional collaboration with AI deployment teams. Shared operational data helps teams adjust sensor angles during dynamic store updates. These joint efforts streamline passenger navigation and enhance customer convenience. Autonomous stores deliver ultimate speed for busy travelers rushing toward flight gates. Modern transportation hubs satisfy pressing customer needs through intelligent design. This integrated strategy unlocks the future of airport retail and creates a superior shopping experience for modern travelers. Smart layout choices ensure continuous real-time tracking while maximizing customer experience across high-traffic transit hubs. Autonomous retail technology brings complete convenience to every traveling customer, serving all passenger needs during fast-paced journeys. You build the future of airport retail by unifying spatial design with advanced visual hardware, delivering a fast experience for hurried travelers.
FAQ
How do autonomous stores track rushed travelers carrying luggage?
You install ceiling fisheye cameras to track each passenger from above. Wide aisles keep rolling bags from blocking shelf sightlines. This physical layout optimizes traffic flow and offers ultimate convenience for busy travelers.
What mounting height provides the best camera data?
You should mount camera arrays at 12 to 15 feet. This height offers clear sightlines over low displays. You deliver continuous spatial data to fulfill critical travel needs and enhance the shopping experience for autonomous stores.
How do payment kiosks impact passenger movement?
You place self-service kiosks along natural walking paths near store exits. Clear gate placement prevents crowd congestion. Rapid item processing improves customer flow, serving urgent needs while delivering convenience and elevating the whole travel experience.
Why should an autonomous system align aisles in parallel rows?
Parallel aisles create direct linear paths for autonomous visual sensors. You reduce tracking handoff errors across high-density layouts. Simple aisle alignment maximizes customer convenience for busy travelers and supports efficient autonomous software.
How do digital twin simulations improve layout designs?
Digital twins test camera coverage before physical buildouts. You eliminate visual blind spots around display areas. Pre-testing layouts guarantees a smooth store experience, delivering an elevated overall experience and maximum convenience to modern travelers.
See Also
How The PARC At Tysons Created A Vibrant Community Hub
Boosting Retail Efficiency And Customer Satisfaction With Cloudpick Checkout Computers
Understanding Why Smart AI Driven Stores Represent The Future Retail
Discovering Great Home Storage Solutions In Tysons Corner Virginia
Enhancing Small Office Workplace Productivity Through Innovative Smart Vending Solutions