How Much Space Does a Cashierless Convenience Store Need?

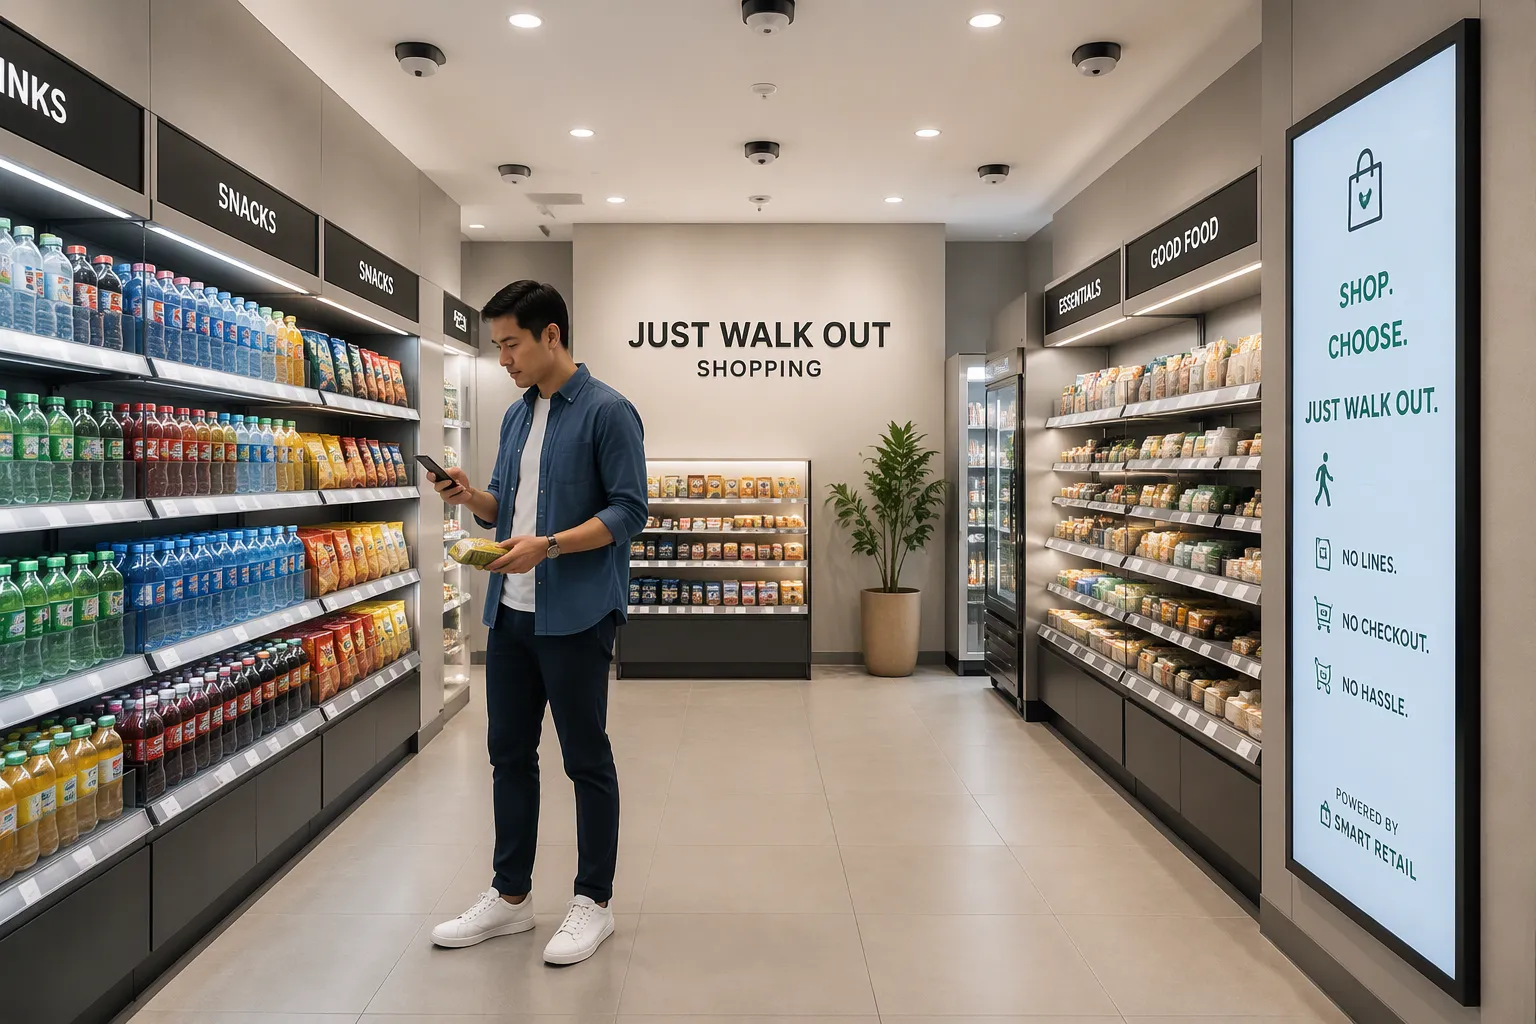
A cashierless convenience store usually needs about 200 to 500 square feet of selling space. That range fits most small formats, from a tiny grab-and-go unit to a fuller neighborhood layout.
The final number depends on product mix, technology, and customer flow. A store with more fresh goods and coolers needs more room than one stocked with packaged snacks. Cloudpick's AI-powered solutions help operators size the store just right. That way, each square foot supports sales rather than checkout equipment.
Key Takeaways
A cashierless convenience store usually needs 200 to 500 square feet of space for selling.
The kinds of products sold and the technology used affect the store's size and layout.
Getting rid of checkout areas opens up room for more products.
Smaller stores mean lower rent and building costs.
A single team can run several cashierless stores from a distance.
Typical Space for a Cashierless Convenience Store
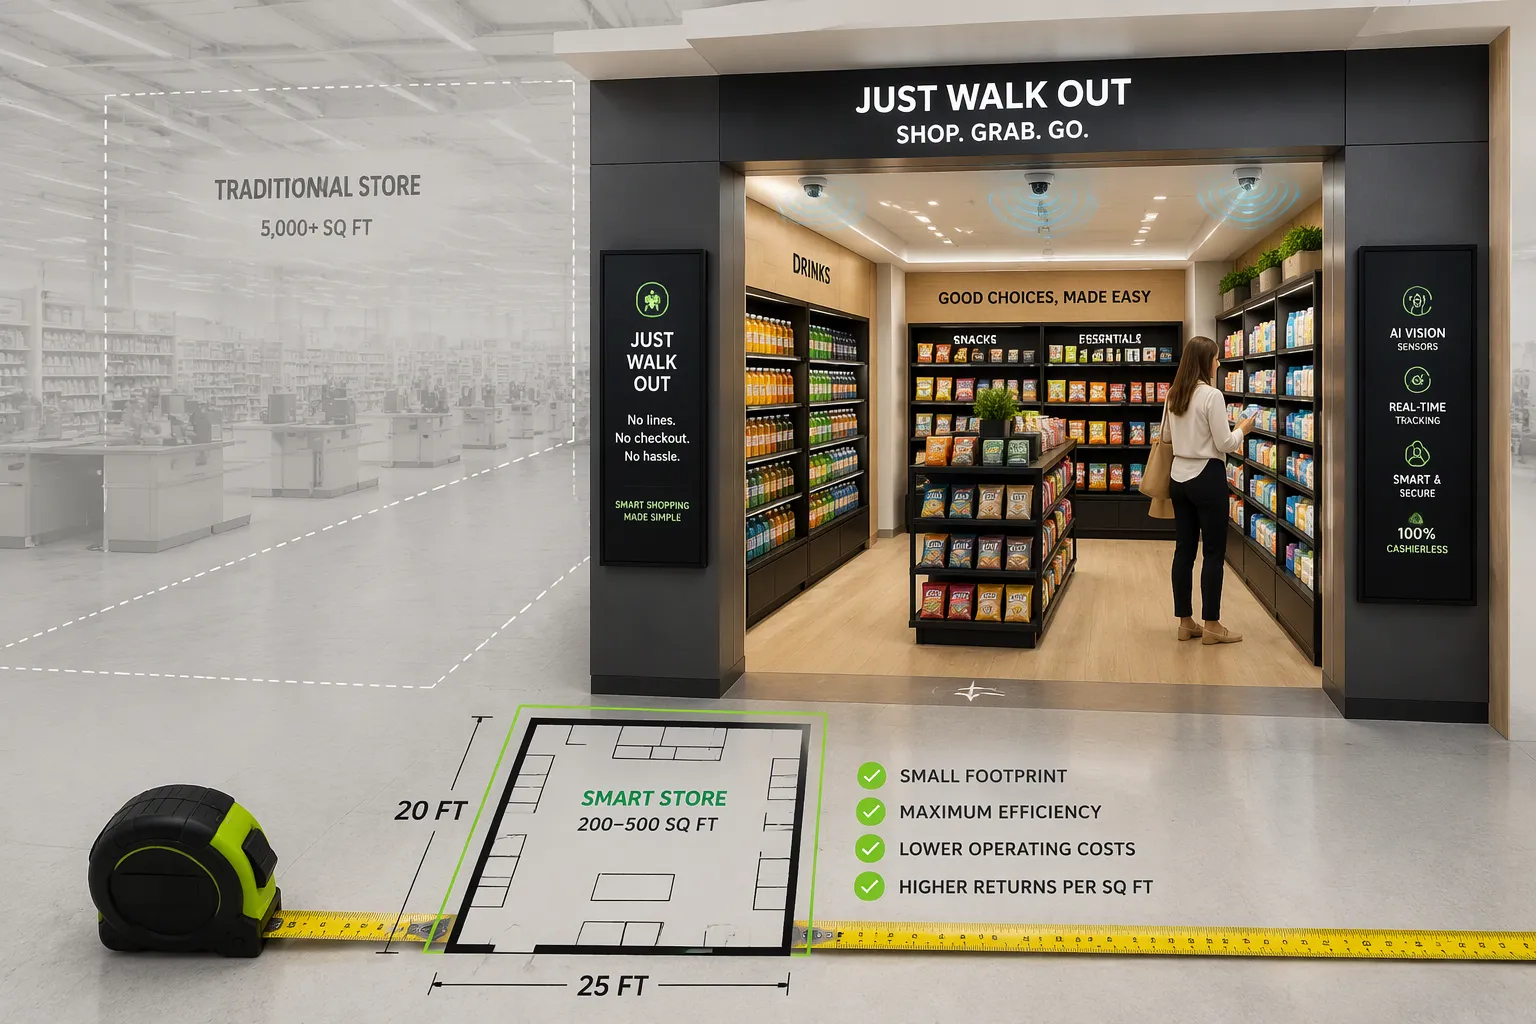
The size gap between traditional and automated formats is striking. The average U.S. convenience store devoted about 2,685 square feet to sales area in 2025. A cashierless convenience store often operates in just 200 to 500 square feet. That contrast shows how much floor space automated retail can recover.
Minimum Size for a Cashierless Convenience Store
A compact unit can work in about 200 square feet. At this size, the store carries a small mix of fast-selling items: drinks, snacks, and daily essentials. Every shelf has to earn its place. Operators cannot afford slow-moving stock in such a small space.
Cloudpick's Computer Vision Coolbinet fits this end of the market well. The unit works as a compact mini AI unmanned store. It serves purchase needs within the last 10 meters, so it suits lobbies, corridors, and building entrances. A Coolbinet adds selling capacity without demanding a full retail footprint.
Removing registers and queuing areas drives much of this efficiency. Traditional stores give a large share of the front end to checkout counters and waiting lines. Automated formats take back that area for product display. Mini markets at roughly 2,000 square feet sit in the middle of the comparison. They cut the front end but still carry a broad assortment. A cashierless convenience store goes further by removing the checkout zone almost entirely.
Average and Optimal Sizes
Most automated formats land between 200 and 500 square feet. The low end suits grab-and-go service in offices, hospitals, and transit hubs. The middle of the range supports a fuller mix of packaged goods and chilled items. The upper end comes close to a small neighborhood store with room for fresh food and a wider beverage selection.
Cloudpick's AI-Powered Unmanned Store covers this full span. The format enables automated settlements and 24/7 unmanned operation. Operators can deploy it as a standalone store or scale it across a chain. The system adapts to small footprints and larger layouts alike.
Optimal size depends on the shopping mission. A short trip with a small basket favors a compact plan. Customers want to enter, find an item, and leave quickly. A store targeting weekly top-up trips needs more cooler space and deeper shelving. Cloudpick's consumer data helps operators match layout and product structure to actual demand. That feedback loop lets each site settle on a size that supports sales rather than waste.
Factors That Shape Space Needs
Product Mix and Assortment
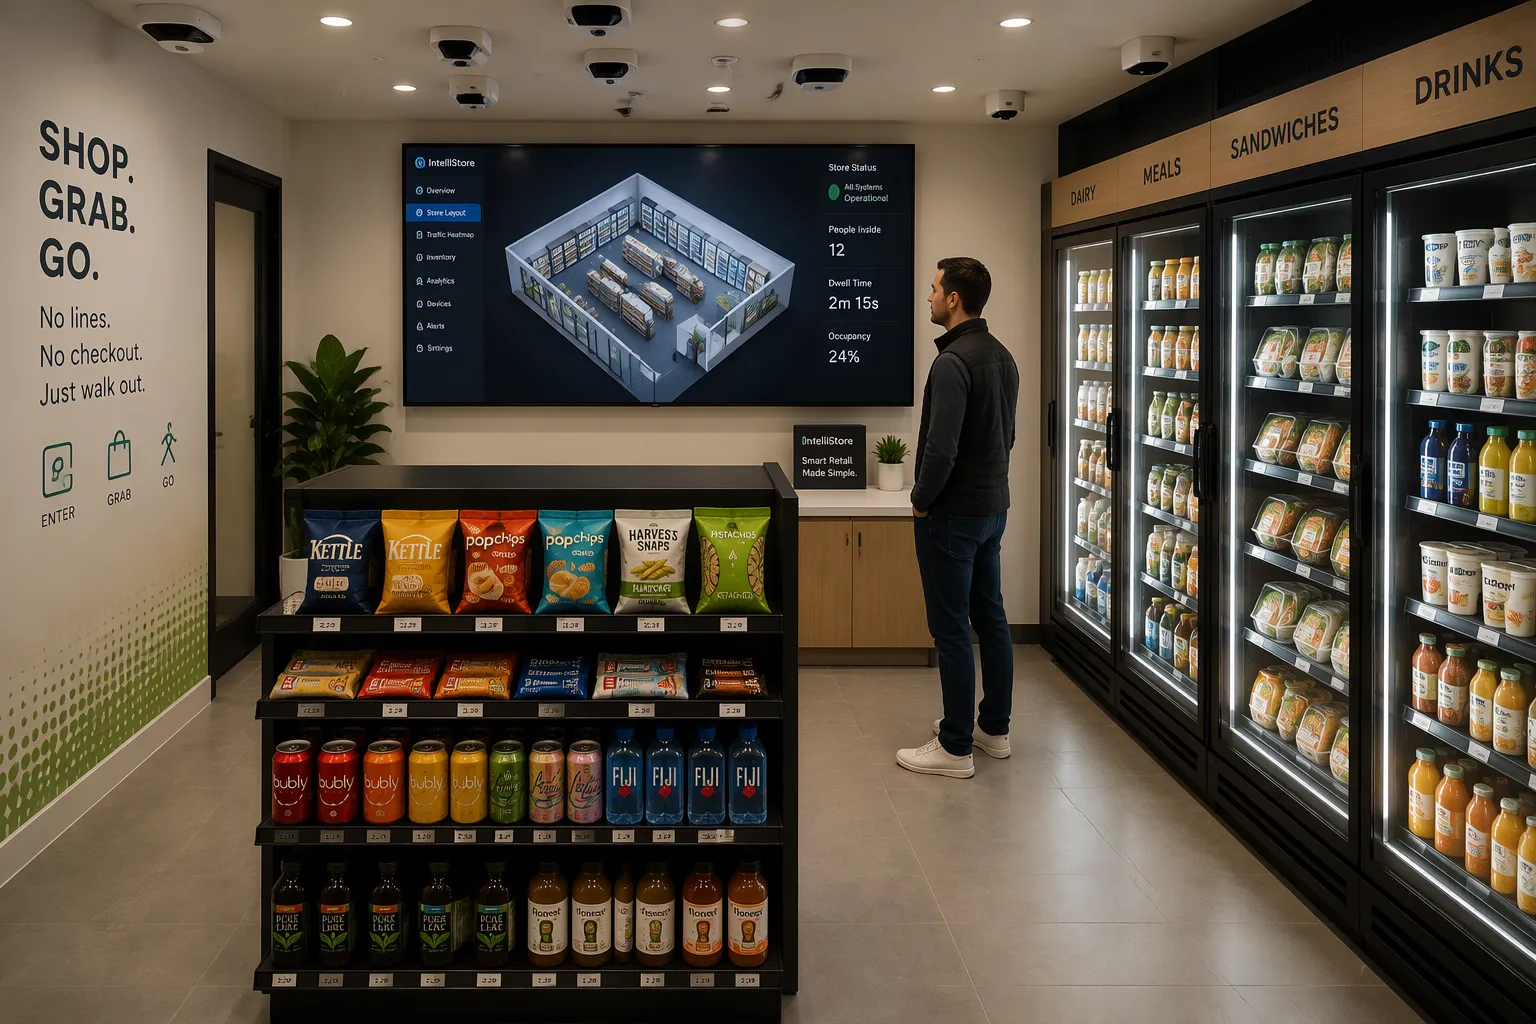
The number of SKUs affects how deep the shelves are and how much cooler space you need. A store that mostly sells packaged snacks and drinks needs shallow shelves and a small cooler wall. A store that adds fresh food, dairy, and ready meals needs more chilled space and wider aisles for browsing. Every cooler door and every shelf run uses floor area that the operator cannot get back somewhere else.
The shopping mission matters just as much. Small-basket, short-trip shopping works best with compact layouts. Customers grab one or two items and leave. Handheld-scanner setups fit larger stores with long lists and wide aisles. A cashierless convenience store serves the quick trip, so a tight plan works better than a sprawling one. Operators should map the top-selling categories first, then size coolers and shelving around that core assortment.
Technology and Customer Flow
Checkout infrastructure once used up a large share of the front end. Cloudpick's multi-dimensional sensor technology changes that equation. The sensors track what shoppers pick up and put back, so the store needs no lanes, no counters, and no queuing zone. Digital twin reconstruction builds a virtual model of the physical store. Operators can test layouts in that model before committing floor space to fixtures. The result is a smaller checkout footprint and more room for product.
Cloudpick's Smart Store Management System adds another layer of efficiency. The system provides remote store control, so one team can monitor multiple sites without being on the floor. Consumer data shows which categories sell and which shelves sit idle. Operators use that feedback to adjust layout and product structure. A store that trims slow-moving sections frees space for faster sellers. Remote monitoring and data-driven layout optimization let operators do more with less space, and each site settles on a footprint that matches real demand rather than guesswork.
Layout and Design Considerations
Shelving and Checkout-Free Zones
A checkout-free zone takes the place of the old front counter. There are no registers, conveyor belts, or queuing rails using up floor space. That freed-up area goes right into product display. Operators can add another shelf run or a second cooler where the counter used to be. The result is more selling area inside the same four walls.
Some new concepts take this idea even further. They keep merchandise in underground containers that span one to two stories. The selling floor stays small at street level, and stock moves up from below. This approach changes the structural footprint rather than the shelf count. Operators gain capacity without renting more ground-floor space.
Backroom and Storage Needs
A backroom helps with restocking, and its size should match how often deliveries come. Stores with frequent small deliveries need less storage. Sites with infrequent bulk deliveries need more. A tight backroom keeps the selling floor larger, and that trade-off matters in a cashierless convenience store where every square foot should sell.
Cloudpick's Computer Vision Coolbinet and Moby Mart add selling space without making the main store bigger. The Coolbinet works as a compact mini AI unmanned store within the last 10 meters of the customer. The Moby Mart is a mobile smart store that adapts quickly to outdoor settings. Operators can place either unit beside a main store or in a separate location. Together they add points of sale without adding walls.
Cost and Regulatory Implications
Build-Out Costs by Size
A smaller store means lower rent and build-out costs. A 200-square-foot unit needs fewer fixtures, less flooring, and a shorter cooler wall than a 500-square-foot store. Operators pay less each month for the same kind of location. These savings add up across a chain, because every site repeats the same compact plan.
Technology investment moves spending from fixtures to systems. A traditional store spends a lot on counters, registers, and queuing rails. A cashierless format swaps much of that hardware for sensors and software. Cloudpick's multi-dimensional sensor technology and digital twin reconstruction handle the checkout job, so the budget shifts toward systems that scale across sites. Cloudpick has deployed more than 200 smart stores in 13 countries. That record shows the formats deploy fast and scale without a long build-out cycle.
Permits and Compliance
Permits and compliance depend on size and format. A small Coolbinet unit inside a lobby may need fewer approvals than a standalone store with its own entrance. Local rules on signage, fire access, and food handling differ by jurisdiction. Operators should check requirements before signing a lease.
Each store size fits a different setting. A compact unit suits a hospital corridor or an office lobby, where the host building already holds the main permits. A mid-range store fits a transit hub or a campus. A larger layout fits a neighborhood site with room for fresh food. Cloudpick's Smart Store Management System supports remote monitoring across these formats, which helps operators manage compliance checks without staff at every site. Matching the format to the location keeps both cost and approval risk in check.
Space needs for a cashierless convenience store start at roughly 200 square feet and average 200 to 500 square feet. Product mix sets the cooler wall and shelf depth. Technology shrinks the checkout zone. Layout decides how much of the floor actually sells. A grab-and-go site in a lobby works well near the minimum. A neighborhood format with fresh food needs the upper end of the range.
Operators should pick a size that matches the shopping mission. Cloudpick's AI-Powered Unmanned Store and Computer Vision Coolbinet cover compact and full-store formats. Cloudpick also supports planning and scaling across sites, with more than 200 smart stores deployed in 13 countries.
FAQ
Can a cashierless store work in less than 200 square feet?
Yes, if the setting is right. A small unit can serve a lobby, hallway, or building entrance where shoppers just need a few quick items. Cloudpick's Computer Vision Coolbinet is a good fit for this. It works as a mini AI unmanned store within the last 10 meters of the customer.
Does a bigger store always sell more?
No. Sales depend on how well the layout fits what shoppers come to buy. A tight plan with the right products can beat a larger store full of slow stock. Cloudpick's consumer data helps operators find idle shelves and move space toward faster sellers.
How does product mix change the square footage?
Packaged snacks and drinks need shallow shelves and a small cooler wall. Fresh food, dairy, and ready meals need more chilled space and wider aisles. Operators should map top-selling categories first, then size coolers and shelving around that core assortment.
Where does the checkout area go in an automated store?
It goes away. Sensors track what shoppers pick up and put back, so the store needs no lanes, counters, or queuing zone. That freed floor space goes straight into product display. Cloudpick's multi-dimensional sensor technology does the checkout job without the hardware.
Can one team run several cashierless sites?
Yes. Cloudpick's Smart Store Management System gives remote store control, so one team can watch multiple locations without standing on the floor. Cloudpick has deployed more than 200 smart stores in 13 countries, which shows the format scales across sites.
See Also
Discover How Cloudpick Delivers Checkout-Free Shopping to Your Retail Store
Comparing Micromarkets and Smart Stores: Global Automated Convenience Retail Explained
Launching an AI-Driven Convenience Store with Low Initial Investment
Examining Walgreens Self-Checkout: Retail Convenience and Its Challenges
Small Tabletop Snack Vending Machines: Space-Efficient Options for Contemporary Environments
